The Glass Pandemic
How Ghana traded the breathing window for the sealed glass box in a single lifetime, and what it is costing us in heat, power and comfort.
A city of mirrors
Drive through any new estate in Accra, Kumasi or Takoradi and count the windows. Tinted glass, floor-to-ceiling glass, glass balustrades, glass that wraps the corner of the building like a showroom. In less than a generation, glass has gone from one part of a window to the whole of it.
I call it the glass pandemic. Not because glass is bad, but because it has spread the way fashions spread: fast, everywhere, and mostly without anyone asking whether it suits our sun.
In my last essay, From Cave Mouth to Curtain Wall, I traced how the window spent thousands of years as an opening for air before glass took over the whole wall. This essay brings that story home to Ghana.
A long tradition of breathing buildings
Long before glass arrived, buildings here were designed to let air through. The clearest surviving proof is the Asante traditional buildings near Kumasi, inscribed as a UNESCO World Heritage Site in 1980.
A typical Asante compound was four single-room buildings set around an open courtyard. Three of them opened fully onto that courtyard, and the fourth was only partly closed, with a door and windows or with open-work screens (Ghana Museums and Monuments Board). The opening was less a hole in a wall than a filter between room and outdoors.
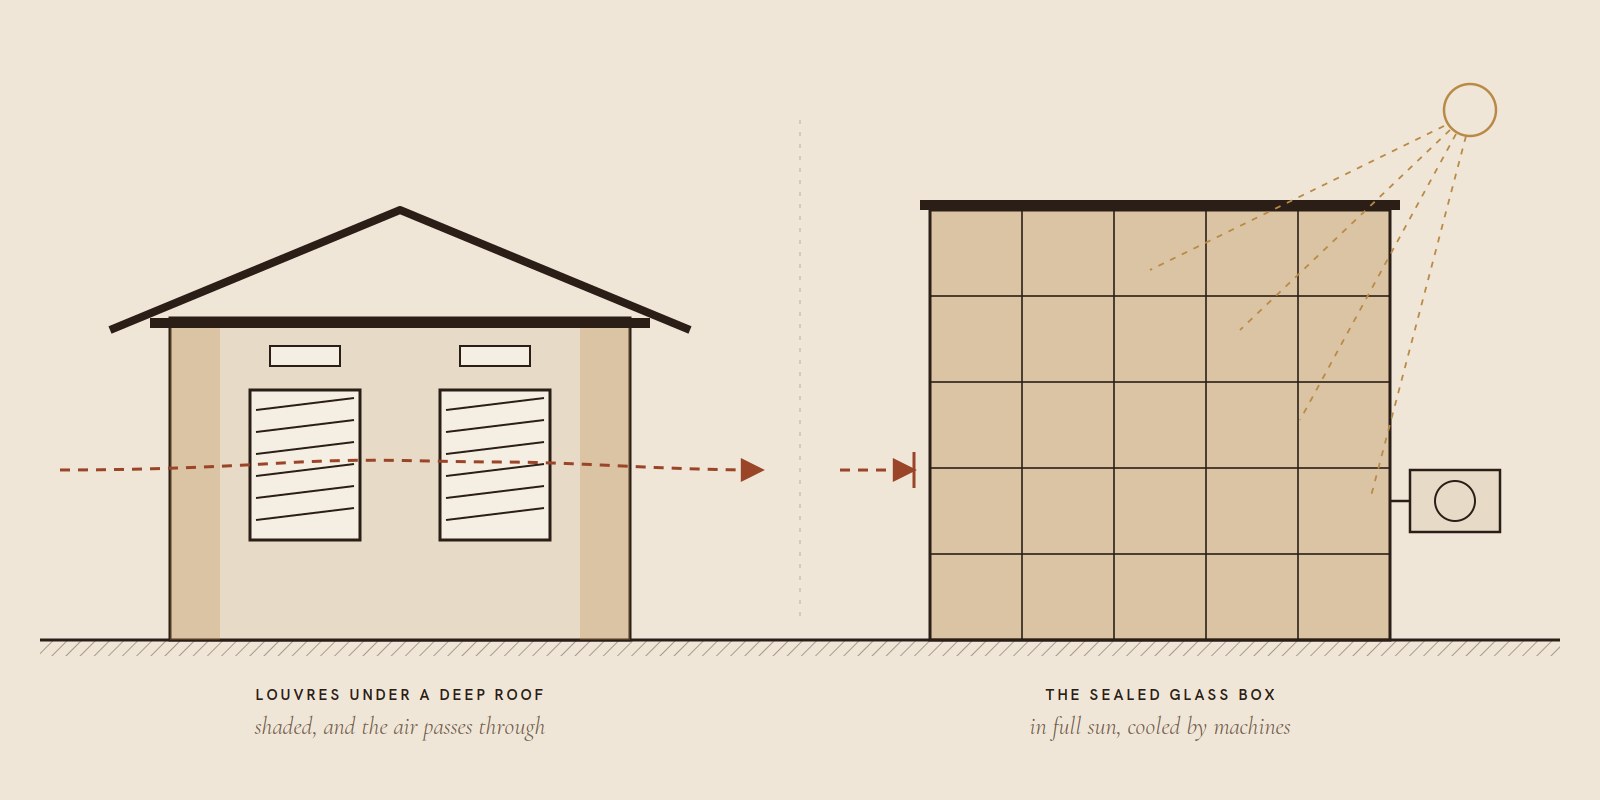
The timber casements, wooden shutters and louvre blades of our grandparents' houses carried the same idea forward. They worked as a system with the rest of the house:
- Deep eaves and verandas kept direct sun off the opening for most of the day.
- Louvres and shutters controlled air and light separately, so a room could stay shaded and still breathe.
- Openings on opposite walls pulled a cross-breeze through the rooms.
- High vents and fanlights let hot air escape near the ceiling.
None of it was high-tech. It was built by people who knew the sun was the problem and moving air was the cure.
When modern still meant shade
The first wave of modern architecture in Ghana did not abandon these lessons. In the late 1940s, British architects Maxwell Fry and Jane Drew adapted modernism to the hot, humid Gold Coast, building schools and colleges that cooled themselves with wide eaves, adjustable louvres and perforated screens called brise-soleil (V&A). In 1956 they published Tropical Architecture in the Humid Zone, which used a brise-soleil at Aburi Girls' School as an example (Country & Town House).
You can still see this era at Mfantsipim in Cape Coast, Mawuli School in Ho and Opoku Ware School in Kumasi, where a brise-soleil was patterned on the Asante stool (Akadi Magazine). The style had colonial motives, but the climate thinking was sound.
After independence, Ghanaian architects made it their own. Kumasi's college of technology, now KNUST, ran a tropical architecture programme with London's Architectural Association, and figures such as Chief Architect Victor Adegbite and John Owusu Addo, designer of Unity Hall, turned the style into a symbol of national pride (e-flux). Ghanaian curator Nana Biamah-Ofosu has also pointed out that cross-ventilated, one-room-deep plans and shading screens existed in the region for centuries before any of this.
In other words, as recently as the 1960s, being modern in Ghana meant being shaded and ventilated. Glass was used, but behind screens and under deep roofs.
How glass took over
The shift came in stages. First, aluminium louvre frames replaced timber. Then aluminium sliding windows with tinted panes became the standard for anyone building a "modern" house. Today the aspiration is the curtain wall: glass from floor to ceiling, the look of an office tower brought home.
Office buildings led the way. A study by lecturers at Accra Polytechnic found that newer offices in Accra were marked by multiple floors, heavily glazed facades and air conditioning throughout, while shading devices and courtyards had given way to sealed curtain walls (IJERT). Residents they spoke to believed that more glass simply made a building modern. Homes soon followed the offices.
A few forces pushed it along:
- Status. Glass reads as modern, wealthy and international. Timber reads, unfairly, as old or rural.
- Maintenance. Timber frames in our humidity rot, swell and attract termites. Aluminium and glass promised to last without painting.
- Imported images. Clients bring photos from Dubai, Europe and Pinterest. Designs made for cold or desert climates get copied straight onto Ghanaian plots.
- Air conditioning. Once a building is designed to be cooled by machines, nobody needs the window to breathe any more. It only needs to be seen through.
- Security. Burglar-proofing a large sealed glass panel feels simpler than securing many small openings.
What the glass is costing us
Glass lets the sun's heat in easily and lets it out slowly. A large unshaded pane facing east or west turns a room into a greenhouse by mid-afternoon, and tinting reduces the glare more than it reduces the heat.
Prof. Chris Gordon of the University of Ghana's Institute for Environment and Sanitation Studies has warned that our glass structures turn into ovens whenever the power goes, and that we are skipping almost everything that would make buildings climate-resilient (Citi Newsroom). He also noted that Accra hit 39.5°C in January 2021, well above normal.
- Heat. Rooms behind big glass run hotter than the walls around them, especially without eaves or shading.
- AC dependence. A sealed glass house cannot cool itself, so it needs air conditioning to be livable. When ECG cuts power, the house becomes an oven.
- Electricity bills. The cost of the "modern" look is paid every month, for the life of the building.
- Glare. Bright, uncontrolled light pushes people to close curtains all day, which defeats the purpose of the glass.
- Maintenance. Dust and harmattan haze mean constant cleaning, and failed seals or cracked panes are expensive to replace.
The irony is sharp: we abandoned windows that cooled the house for free, then installed machines to fix the heat the new windows created.
What a better window looks like
The answer is not to go back to rotting timber. It is to bring back what the old windows did, using today's materials.
- Shade first, then glaze. Overhangs, fins, brise-soleil and verandas should keep direct sun off the glass. A shaded pane is a very different thing from an exposed one.
- Put glass where the sun is kind. Larger openings on north and south faces, smaller and better-shaded ones on east and west.
- Make it open. Every room needs operable windows that can pull a cross-breeze, not fixed panels.
- Bring back the louvre. Aluminium or treated-timber louvres and screens give security, shade and airflow at once.
- Choose the glass properly. Where large glazing is truly wanted, specify solar-control or low-e glass rather than simple tint.
- Ask the right question. Not "how much glass can we fit?" but "how will this room stay cool when the power goes off?"
Glass is not the enemy
Glass is a beautiful material, and nobody is asking Ghanaians to live in dark rooms. The problem is thoughtless glass: glass chosen for the photograph, not for the climate.
One of the most common symbols carved on the walls of those old Asante buildings is Sankofa, the bird looking backwards: go back and fetch what you left behind. Our courtyards, louvres, shutters and brise-soleil were not primitive. They were tuned to this sun, this rain and this breeze, and the window is a good place to start fetching them back.
What does your house's window tell you about the climate it was designed for? Tell me on LinkedIn or X. I read every reply.